
Hvac Heat Recovery Ventilator Sizing Calculator
Calculate preliminary HRV ventilation airflow from residential sizing inputs. Estimate required airflow for HVAC design and verify final selection.
Please complete this field to continue.
Please complete this field to continue.
Please complete this field to continue.
Please complete this field to continue.
Please complete this field to continue.
Please complete this field to continue.
Please complete this field to continue.
Results
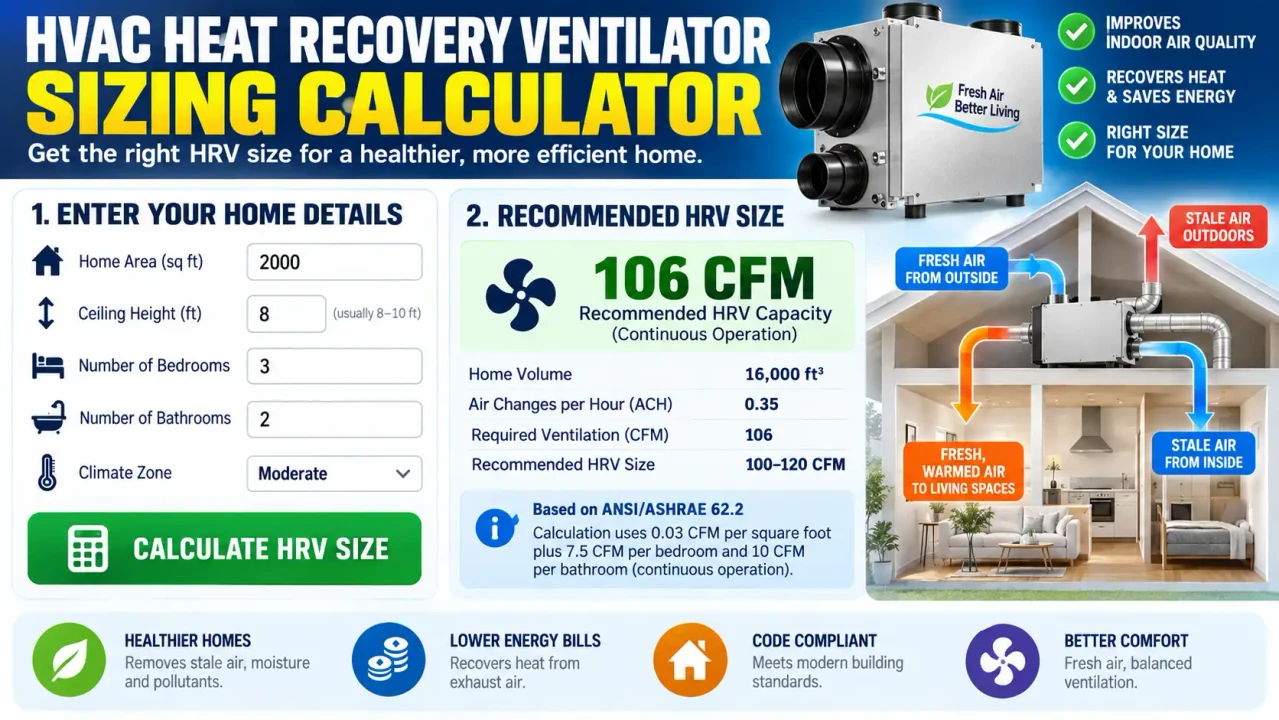
HVAC Heat Recovery Ventilator Sizing Calculator
Quick answer: The HVAC Heat Recovery Ventilator Sizing Calculator estimates the ventilation airflow a heat recovery ventilator (HRV) should provide for a residential space. The result is intended as a preliminary airflow-sizing reference; final equipment selection also depends on duct design, pressure loss, climate, controls, manufacturer performance data, and applicable ventilation requirements.
Heat recovery ventilators exchange stale indoor air for outdoor air while transferring heat between the two air streams. Correct airflow sizing is important because an undersized HRV may not provide the required ventilation, while an unnecessarily large unit can increase fan energy, noise, and operating cost.
For residential whole-building ventilation, a useful design reference is ANSI/ASHRAE Standard 62.2, which establishes minimum ventilation requirements for dwelling units. ASHRAE also notes that ventilation loads should be considered as part of residential heating and cooling calculations. The applicable edition, local code, climate, building type, and selected ventilation method should always be confirmed for the project.
TL;DR / Key Takeaways
- Primary Function: Estimate the required HRV ventilation airflow.
- Key Inputs: Residential floor area and bedroom/occupancy information where applicable.
- Core Output: A recommended ventilation airflow expressed in a suitable airflow unit such as CFM or L/s.
- Best Suited For: Preliminary residential HRV/ERV airflow sizing and design checks.
How to Use HVAC Heat Recovery Ventilator Sizing Calculator?
Start with the building information requested by the calculator. Use the conditioned or dwelling-unit floor area rather than an unrelated outdoor or site area, and enter the bedroom or occupancy information accurately when the calculation method uses those values. Select the requested unit system before entering measurements so that area and airflow units remain consistent.
What should I enter?
Use the actual dwelling dimensions and occupancy information requested by the calculator. Avoid mixing square feet with square metres or CFM with L/s without an explicit unit conversion.
What does the result represent?
The calculated airflow represents a ventilation requirement or preliminary HRV capacity target, not necessarily the exact model to purchase. A selected HRV must still be capable of delivering the required airflow at the system's actual external static pressure.
Input and Output Example
For example, consider a dwelling with 1,500 ft² of floor area and three bedrooms. Using the commonly published ASHRAE 62.2 whole-dwelling equation from an earlier edition as an illustrative calculation:
Qtot = 0.03Afloor + 7.5(Nbr + 1)
- Afloor = 1,500 ft²
- Nbr = 3 bedrooms
Therefore:
Qtot = 0.03 × 1,500 + 7.5 × (3 + 1)
Qtot = 45 + 30 = 75 CFM
This example illustrates the relationship between dwelling area and bedroom count. It should not be interpreted as proof that every HRV installation must be sized to exactly 75 CFM, because the applicable ventilation standard, edition, calculation path, local requirements, and project conditions can change the required design airflow.
Ventilation Sizing Reference
| Parameter | Role in Sizing | Engineering Consideration |
|---|---|---|
| Dwelling floor area | Area component of whole-building ventilation | Use the floor-area definition required by the applicable calculation method. |
| Bedroom count | Occupancy-related component in the ASHRAE residential equation | The referenced equation specifies a minimum bedroom count of one. |
| Required ventilation airflow | Baseline outdoor-air requirement | Use the applicable standard or code rather than assuming one universal airflow value. |
| HRV rated airflow | Equipment capacity | Verify that the selected unit delivers the required airflow at the project's operating static pressure. |
| Duct pressure loss | System resistance | Long ducts, fittings, filters, grilles, and balancing devices can reduce delivered airflow. |
How the Calculation Works
For the illustrative ASHRAE 62.2 whole-dwelling calculation above, the relationship is:
Qtot = 0.03Afloor + 7.5(Nbr + 1)
- Qtot: total required ventilation rate in CFM.
- Afloor: dwelling-unit floor area in square feet.
- Nbr: number of bedrooms, with the referenced equation using at least one bedroom.
The SI form of the referenced equation is:
Qtot = 0.15Afloor + 3.5(Nbr + 1)
Here, Qtot is in L/s and Afloor is in m². These equations are useful for explaining the calculation method, but the current applicable edition of ASHRAE 62.2 should be checked before using an older equation for code compliance. ASHRAE identifies Standard 62.2 as its residential ventilation and acceptable indoor-air-quality standard.
Edge Cases and Limitations
Very small or very large dwellings
Do not extrapolate a residential ventilation equation indefinitely outside the conditions for which its calculation method was developed. Large, multifamily, mixed-use, or nonresidential projects may require a different ventilation standard or calculation approach.
Bedroom and occupancy differences
A bedroom-count method is not interchangeable with every occupancy-based ventilation calculation. If the project has unusual occupancy, substantial pollutant sources, or special ventilation requirements, additional design analysis may be necessary.
Airflow versus equipment selection
A calculated airflow does not by itself select an HRV model. The unit must also be checked for delivered airflow, external static pressure, heat-recovery performance, controls, defrost strategy, filtration, sound, maintenance requirements, and compatibility with the duct system.
Heating and cooling loads
Ventilation air affects building heating and cooling loads. ASHRAE's residential handbook notes that the load effect of required ventilation should be included in heating and cooling calculations and that heat-recovery devices can be considered as part of mechanical ventilation systems.
Code and standard editions
Ventilation requirements can change between standard editions and jurisdictions. Treat the calculator as a preliminary sizing aid unless its implementation has been explicitly configured for the governing code and calculation procedure for the project.
Technical Disclaimer: This calculator provides a preliminary HRV airflow estimate based on the inputs and calculation method implemented by the tool. Final equipment selection and code compliance should be verified against the applicable ventilation standard, local requirements, manufacturer performance data, duct-system pressure losses, climate conditions, and qualified HVAC engineering judgment.
Technical References
ANSI/ASHRAE Standard 62.2 is the primary reference family for residential ventilation and acceptable indoor air quality. ASHRAE's Handbook also discusses whole-building ventilation, ventilation-load effects, and heat-recovery devices in residential HVAC design. Because standards are periodically revised, designers should consult the applicable current edition rather than relying solely on historical example equations.
Related HVAC Design Considerations
- Ventilation airflow should be distinguished from heating and cooling equipment capacity.
- HRV selection should consider delivered airflow at external static pressure, not only the nominal fan rating.
- Duct balancing is important when multiple supply and exhaust branches are used.
- Local exhaust requirements may apply in kitchens, bathrooms, and other source areas independently of whole-building ventilation.
Author: Michael Reynolds, P.E.
Author Description: HVAC design engineer specializing in building ventilation, mechanical-system sizing, and residential indoor-air-quality applications.
Technical Review: The sizing methodology and engineering limitations should be interpreted in the context of the applicable residential ventilation standard, project conditions, and actual HRV manufacturer performance data. The worked example illustrates the referenced ventilation equation rather than serving as a universal equipment-selection rule.